Follow the patient route
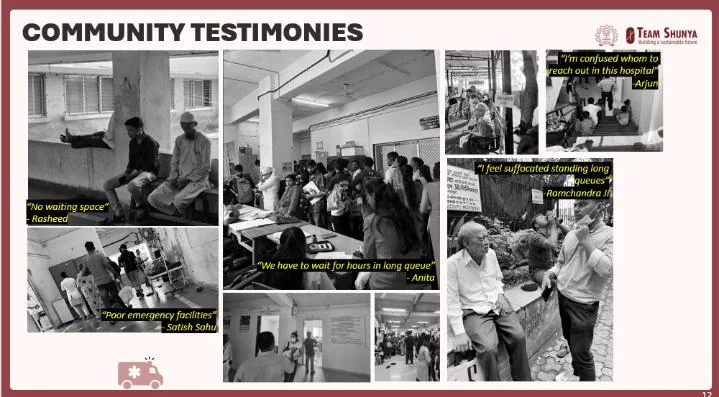
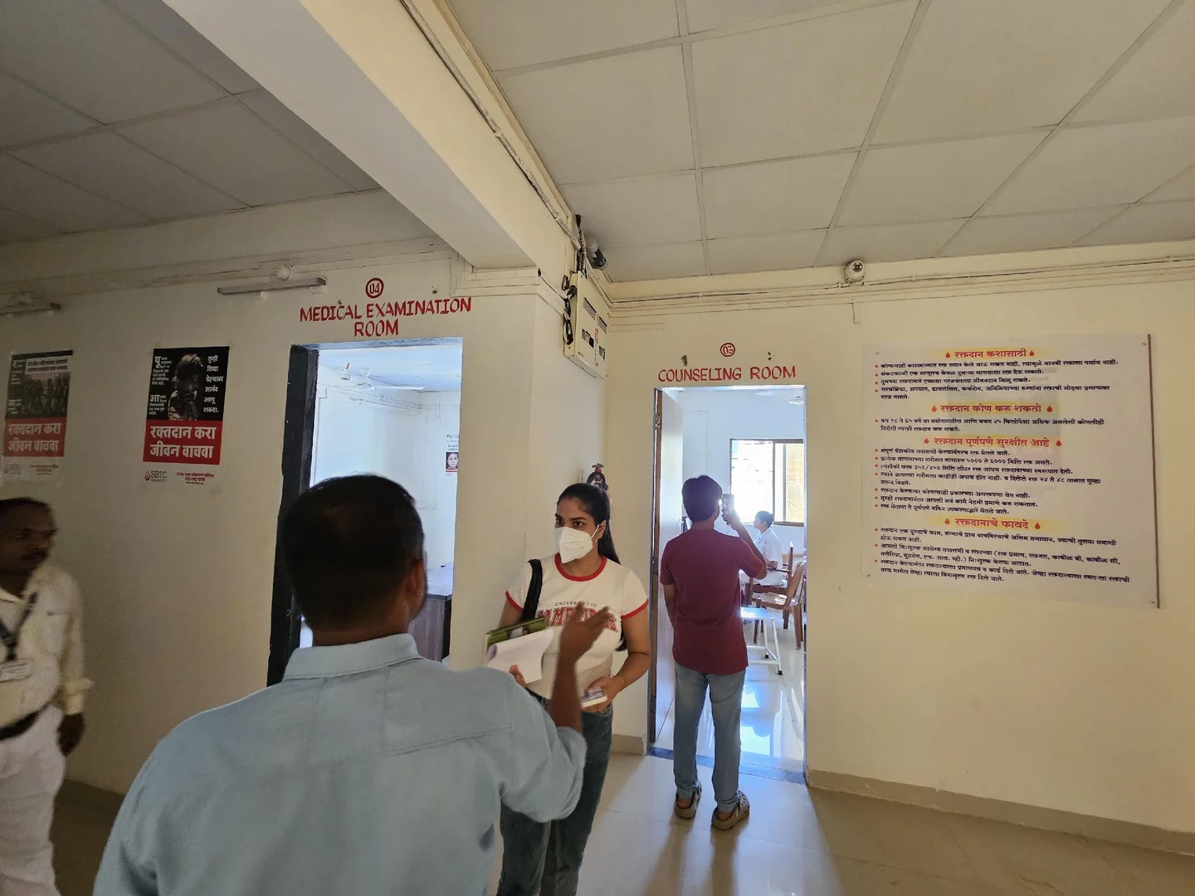
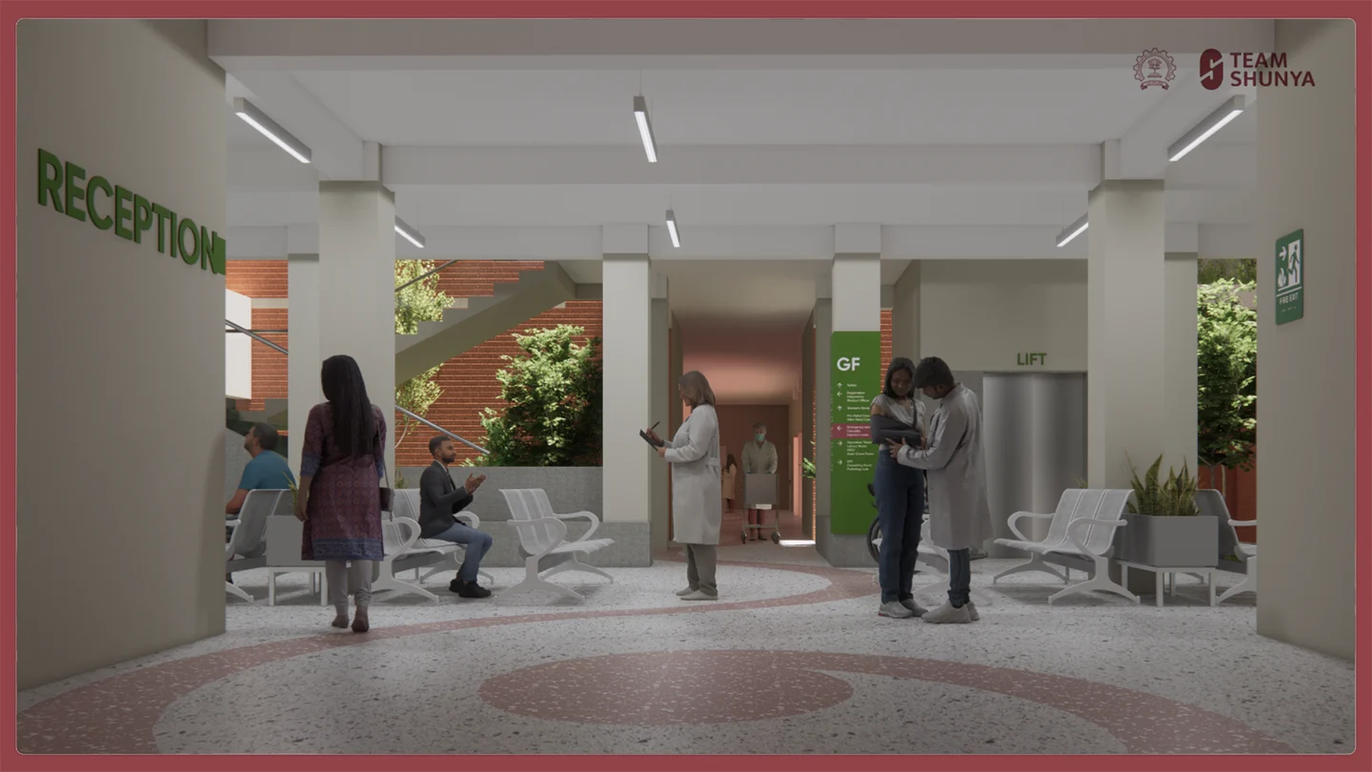
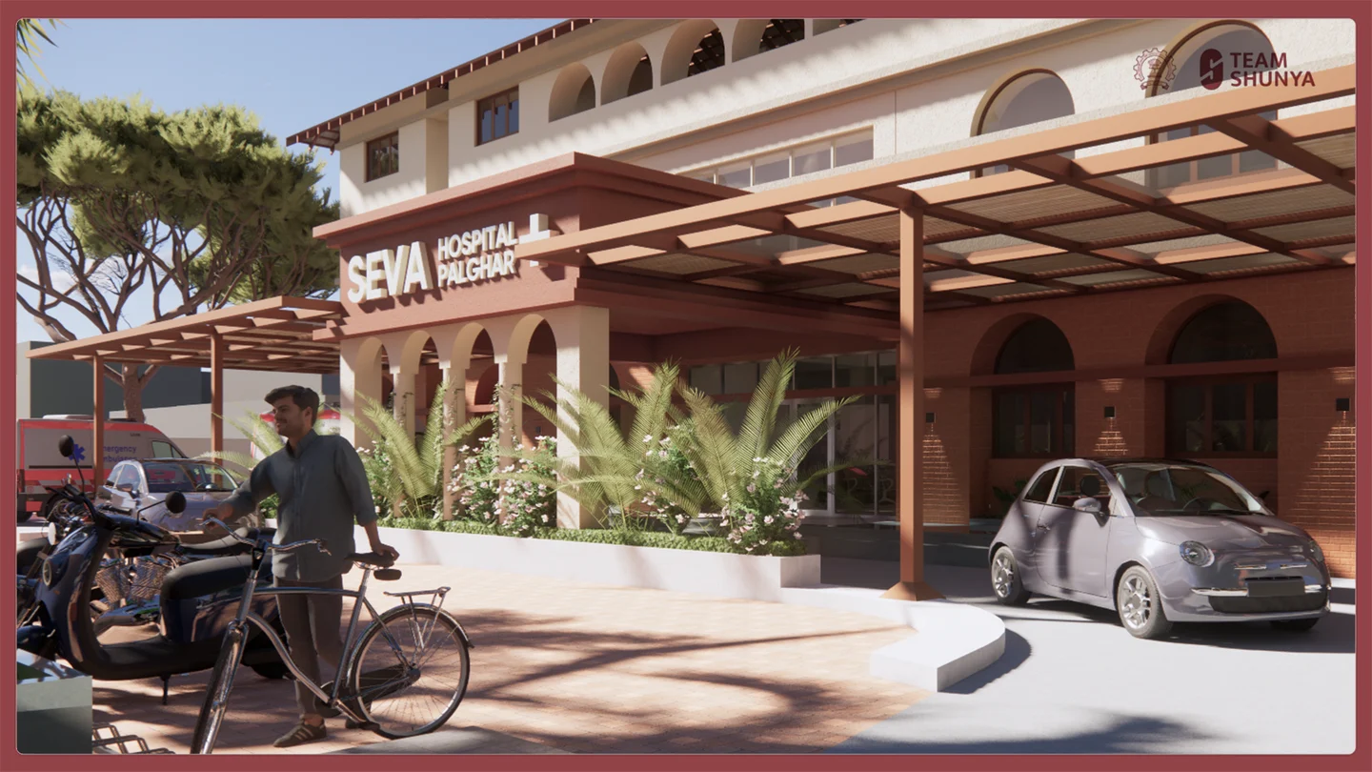
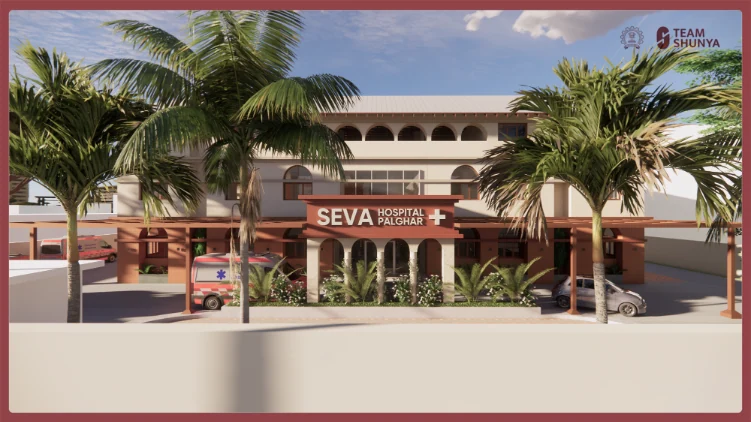
Clearer zoning, wayfinding and waiting spaces organise the flow of patients through the building.
 IIT BOMBAY
2024–25 / Buildings & retrofits / Healthcare retrofit proposal
A retrofit proposal for the Community Healthcare Centre in Palghar links patient circulation, ventilation and power.
THE QUESTION
SEVA / DESIGN BRIEF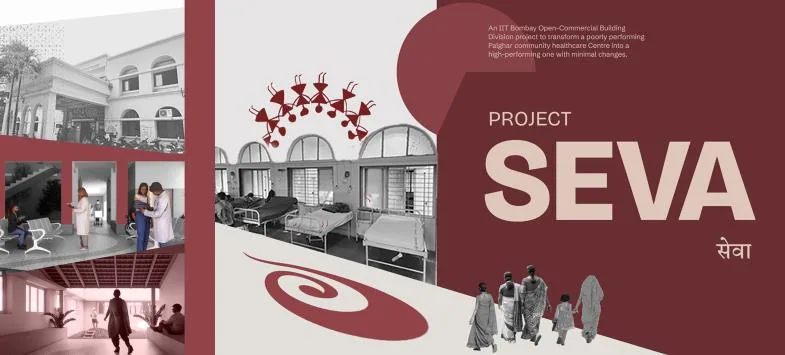
Clearer zoning, wayfinding and waiting spaces organise the flow of patients through the building.
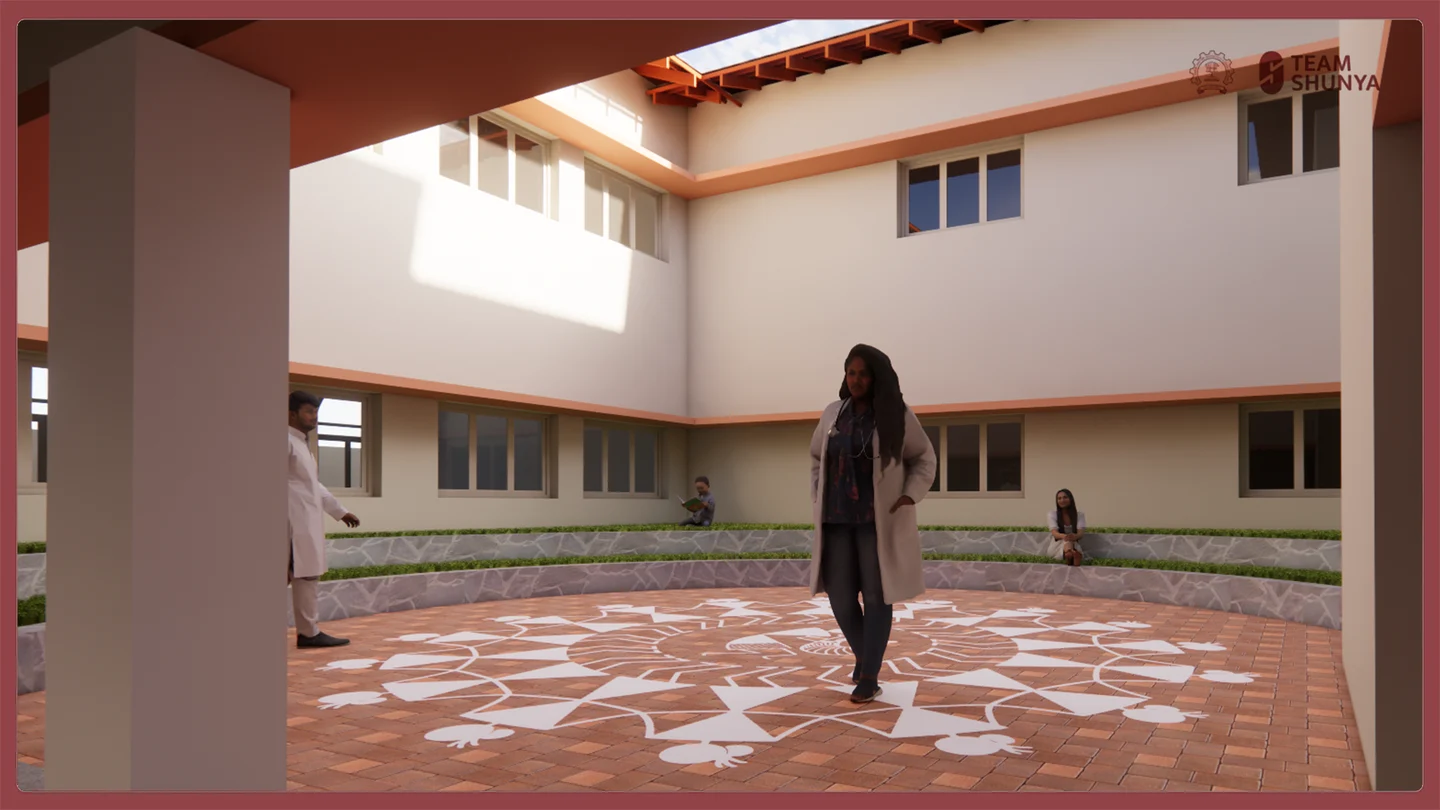
The proposal pairs daylight and passive ventilation with efficient HVAC, smart energy controls and solar generation.
WHAT WE LEARNED
The existing facility had 30 beds. The design target of 60 beds required the team to consider access and crowding alongside energy demand.
PROJECT MILESTONE
Presented at the BuildingsNEXT Student Design Showcase on 26 April 2025.
PHOTO JOURNAL
THE PEOPLE
Team SHUNYA, IIT Bombay. Follow-on heat-pump research was led by Shubhanshu Rai and Althaf Shaik.