
A deep retrofit of a Community Healthcare Centre in Palghar, Maharashtra — serving over 500 patients daily across multiple districts. SEVA targets energy efficiency, thermal comfort, and operational performance through passive design and system-level optimization, proving that existing public infrastructure can be transformed sustainably.
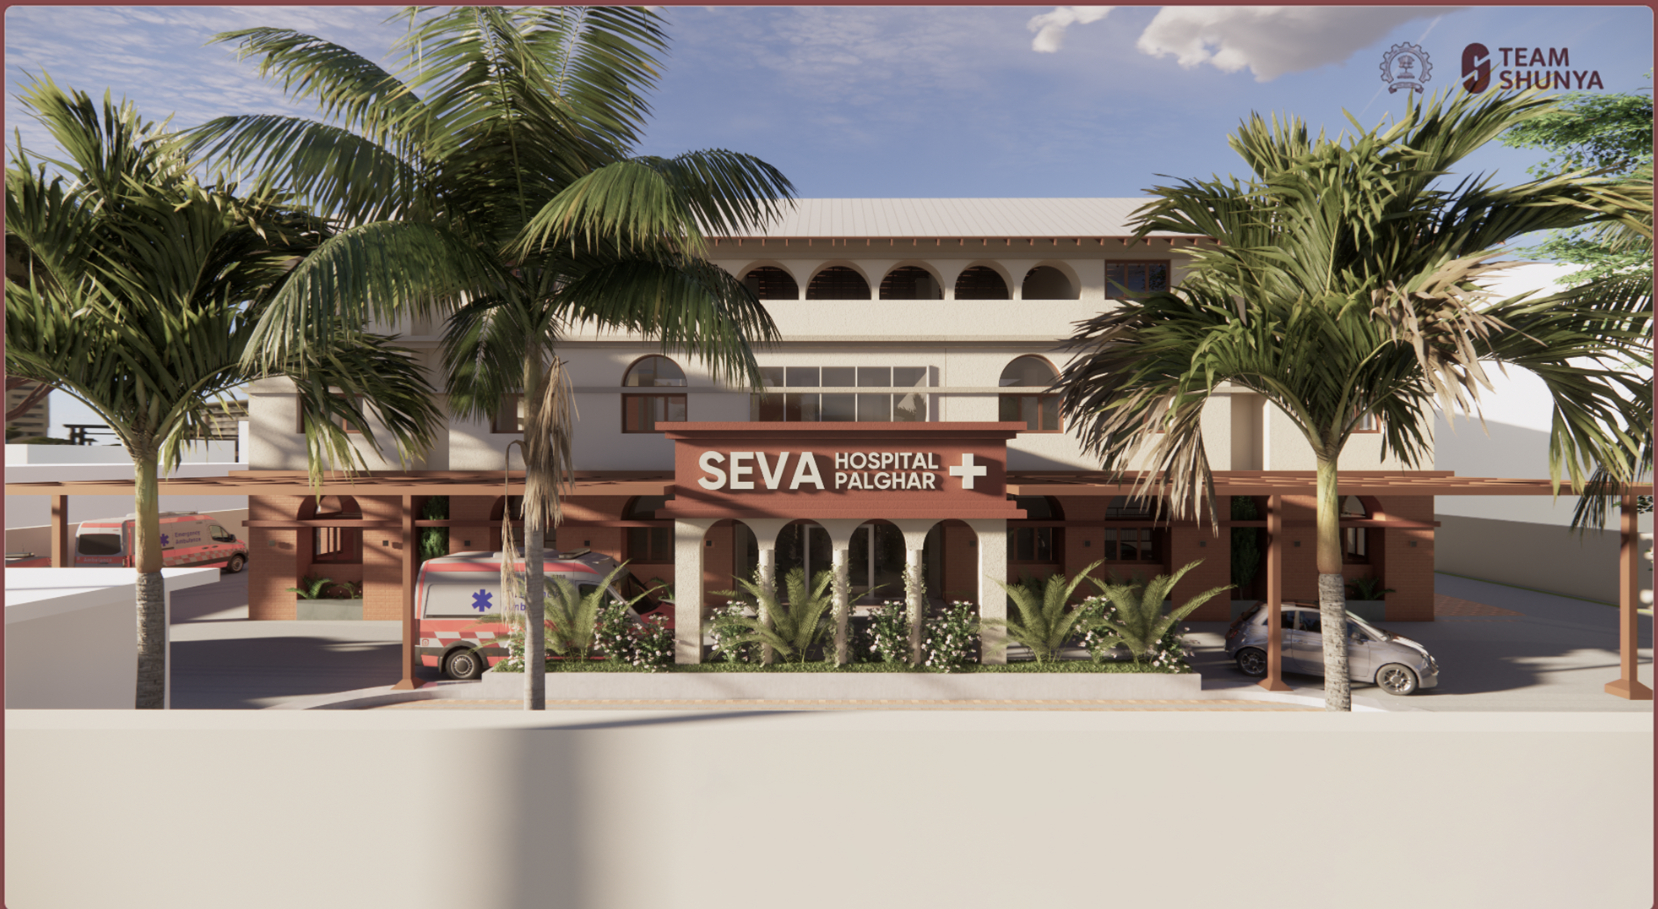
Project SEVA was Team SHUNYA's entry to the US Solar Decathlon Design Challenge 2025. Rather than designing a new building from scratch, SEVA addressed a more urgent and real-world challenge: a deep retrofit of an existing Community Healthcare Centre in Palghar, Maharashtra — a high-load facility serving over 500 patients daily across multiple districts.
Public hospitals in India, particularly Community Health Centres (CHCs), face challenges of inefficient resource utilisation, inadequate infrastructure, and poor indoor environmental quality despite having sufficient space, equipment, and personnel. SEVA targets these inefficiencies through passive design interventions — daylighting, natural ventilation — alongside efficient HVAC and system-level optimisation.
Given that hospitals operate continuously and require strict environmental control, SEVA emphasises reducing energy demand while maintaining healthcare standards. The project demonstrates that India's vast stock of existing public infrastructure can be transformed sustainably without full reconstruction — at 60% lower cost than equivalent new construction.
Improves existing public healthcare infrastructure instead of new construction — reducing carbon impact and cost while extending the building's functional life by approximately 35 years with minimal structural changes.
Targets a 35% reduction in overall energy consumption through optimised systems, materials, and passive strategies. Energy Use Intensity (EUI) is optimised within the range of 500–3000 kWh/m²/year.
Achieves a 58% reduction in water consumption through efficient fixtures and greywater recycling systems — critical for a high-footfall healthcare facility operating continuously across multiple districts.
Carbon offset through strategic vegetation and lifecycle planning, with passive design interventions and active system optimisation together enabling net-zero carbon potential for the facility's operations.
An inefficient CHC with high energy loads, poor indoor environmental quality, and inadequate infrastructure — serving 500+ patients daily.
Passive design reduces baseline demand via daylighting and natural ventilation; efficient HVAC and system-level optimisation cover remaining loads.
A 35% more energy-efficient, water-conserving, and carbon-neutral-potential facility — fully operational and serving the community throughout the retrofit.
Daylighting strategies and natural ventilation configurations reduce the facility's baseline energy demand before any active systems are applied — critical in a high-load healthcare setting where mechanical systems run continuously.
System-level optimisation of HVAC and mechanical services ensures strict environmental control for clinical spaces while significantly reducing the energy intensity of continuous hospital operations.
EUI optimised within the range of 500–3000 kWh/m²/year using a combination of passive and active strategies — targeting a 35% overall reduction in energy consumption across the facility.
Efficient fixtures and greywater recycling deliver a 58% reduction in water consumption — a vital outcome for a facility serving over 500 patients daily across multiple districts in Palghar.
Carbon offset through vegetation and lifecycle planning, combined with energy demand reduction, enables net-zero carbon potential — demonstrating a replicable pathway for India's existing public healthcare building stock.
SEVA's methodology — assess, reduce, optimise — is documented as a transferable model applicable to other public healthcare facilities across India's diverse climate zones, at 60% lower cost than equivalent new construction.
Discover SHUNYA's full portfolio of solar innovations spanning a decade.